NOVOS, kamusal hafıza, bağlam ve mekânsal deneyim üzerine odaklanan projeleriyle farklı ölçeklerde üretim yapan genç bir mimarlık pratiği olarak öne çıkıyor. Yeniden işlevlendirme projelerinden kurumsal iç mekânlara uzanan çalışmalarında, mevcut yapılarla diyalog kuran ve kullanıcı deneyimini merkeze alan bir yaklaşım benimsiyor. NOVOS ekibiyle, Taş Mektep ve Moda İskelesi gibi dönüşüm projelerinde geliştirdikleri tasarım stratejilerini, Akbank İzmir Özel Bankacılık projesinin çıkış noktalarını ve kullanıcı deneyimini şekillendiren “mutluluk mekânları” fikrini konuştuk.
2021’de İstanbul’da kurulan genç bir ofis olarak, kısa sürede hem kamusal hem de özel projelere imza attınız. NOVOS’un tasarım pratiğini nasıl tanımlarsınız?
NOVOS’un tasarım pratiğini, farklı ölçeklerde ve bağlamlarda üretim yapabilen, araştırma temelli ve katmanlı bir yaklaşım olarak tanımlayabiliriz. Projeye her zaman bulunduğu yerin fiziksel, kültürel ve tarihsel bağlamını anlamaya çalışarak başlıyoruz. Bu bağlam, tasarımın yalnızca bir referansı değil, aynı zamanda üretim sürecinin aktif bir bileşeni oluyor.
Bizim için mimarlık, sadece yeni bir yapı üretmek değil; mevcut olanı okumak, dönüştürmek ve yeniden anlamlandırmakla ilgili. Bu nedenle hem yeni yapıları hem de yeniden işlevlendirme projelerini, aynı kavramsal zeminde ele alıyoruz. Tasarım sürecini, düşünce ile üretimin iç içe geçtiği bir alan olarak tanımlıyoruz.
Taş Mektep ve Moda İskelesi gibi yeniden işlevlendirme projelerinde eski-yeni dengesini nasıl kuruyorsunuz? Kamusal kullanımı teşvik etmek için ne tür stratejiler geliştiriyorsunuz?
Yeniden işlevlendirme projelerinde bizim için en önemli mesele, yapının mevcut karakterini görünür kılmak ve onunla rekabet etmeyen bir müdahale dili kurmak. “Eski”yi taklit eden ya da tamamen silen bir yaklaşım yerine, onunla diyalog kuran bir tasarım dili benimsiyoruz.
Bu projelerde kamusal kullanımı teşvik etmek için mekânsal geçirgenlik, erişilebilirlik ve esneklik önemli araçlar. Yapının yalnızca belirli kullanıcı gruplarına değil, farklı yaş ve ilgi gruplarına açık olmasını önemsiyoruz. Açık alanlarla kurulan ilişkiler, yarı kamusal eşikler ve program çeşitliliği bu anlamda belirleyici oluyor. Aynı zamanda, kullanıcıların mekânı zaman içinde sahiplenmesine izin veren, fazla tanımlı olmayan ama potansiyel barındıran alanlar üretmeye çalışıyoruz.
NOVOS’un pratiğinde “hafıza” ve “bağlamla diyalog” belirgin kavramlar. İzmir Konak gibi katmanlı bir kentsel dokuda konumlanan Akbank İzmir Özel Bankacılık projesinde, çevredeki meydan ve kentsel boşluk tasarım kararlarınızı nasıl yönlendirdi?
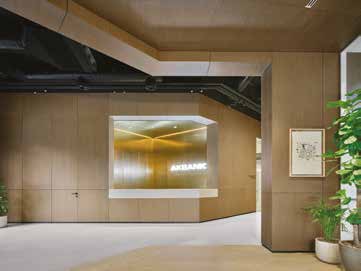
İzmir Konak, güçlü bir kentsel hafızaya ve farklı dönemlerin üst üste geldiği bir yapıya sahip. Böyle bir alanda iç mekân tasarlarken, çevresindeki kamusal boşluklarla ve tarihi kilise ile ilişkili bir kurgu geliştirmeye çalıştık. Cumhuriyet Meydanı ve çevresindeki açık alanların sürekliliği, projede iç mekânın organizasyonunu da etkiledi. Mekânı kapalı ve izole bir sistem olarak değil, kentsel akışın bir uzantısı olarak ele aldık. Bu nedenle giriş kurgusu, görsel süreklilikler ve mekânsal derinlik, tasarımın önemli bileşenleri oldu.
Hafıza kavramını ise doğrudan biçimsel bir referans olarak değil; mekânsal organizasyon, ışık kullanımı ve boşluk kurgusu üzerinden yeniden yorumladık.
Projenin ana referansını antik Pompeii konutlarındaki atriyum tipolojisinin oluşturduğunu belirtiyorsunuz. Bu tarihsel mekânsal kurgunun hangi niteliklerini temel aldınız?
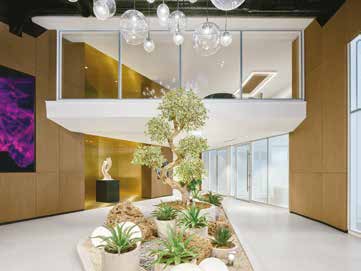
Pompeii konutlarındaki atriyum tipolojisini doğrudan yeniden üretmek yerine, onun mekânsal ilkelerini günümüz koşullarında yeniden yorumlamayı amaçladık. Atriyumun merkezî bir boşluk olarak mekânı organize etmesi, farklı işlevleri bir araya getiren bir odak oluşturması bizim için önemliydi. Aynı zamanda ışığın mekâna giriş biçimi, iç-dış ilişkisini tanımlayan yarı açık kurgular ve dolaşımın bu merkez etrafında şekillenmesi, projede referans aldığımız temel niteliklerdi. Bu yaklaşım, özel bankacılık gibi genellikle daha kapalı ve kontrollü kurgulanan bir programı, daha geçirgen, davetkâr ve mekânsal olarak zengin bir deneyime dönüştürmemizi sağladı.
Akbank İzmir Özel Bankacılık projesinde ASPEN ile yürüttüğünüz iş birliğinden bahsedebilir misiniz? Malzeme seçimlerini hangi tasarım kriterleri, kullanıcı ihtiyaçları ve kurumsal talepler doğrultusunda şekillendirdiniz?
ASPEN ile yürüttüğümüz iş birliği, tasarımın erken aşamalarından itibaren birlikte üretme üzerine kurulu bir süreçti. Malzeme seçimlerinde yalnızca estetik değil; akustik performans, dayanıklılık, bakım kolaylığı ve uygulama esnekliği gibi kriterleri birlikte değerlendirdik.
Kurumsal kimliğin temsil dilini yansıtan ve farklı mekân tiplerinin ihtiyaçlarına adapte olabilen modüler ve esnek çözümler, bu iş birliğinin temel kazanımlarından biri olarak öne çıktı.
Click! bu sayısında “Mutluluk Mekânları” temasına odaklanıyor. Sizin tasarımlarınızda kullanıcı mutluluğu nasıl bir rol oynuyor?
Kullanıcı mutluluğunu, doğrudan tanımlanabilir bir hedeften çok, tasarımın doğal bir sonucu olarak görüyoruz. Bir mekânın iyi hissettirmesi; ışık, ölçek, malzeme, ses ve dolaşım gibi birçok bileşenin birlikte çalışmasıyla ortaya çıkıyor.
Bizim için önemli olan, kullanıcıya kendini rahat hissedebileceği, keşfedebileceği ve zaman geçirebileceği bir ortam sunmak. Bu da çoğu zaman aşırı tanımlı ve katı mekânlar yerine, daha esnek ve farklı kullanımlara açık kurgular üretmek anlamına geliyor.
Kendi mutluluk mekânlarınızdan birkaçını okurlarımızla paylaşabilir misiniz?
Bizim için mutluluk mekânları genellikle gündelik hayatın içinde, beklenmedik anlarda karşımıza çıkan yerler oluyor. İstanbul’da denizle kurulan ilişki, özellikle iskeleler ve kıyı hatları bu anlamda çok kıymetli.
Bunun yanında, tarihsel katmanların hissedildiği ama aynı zamanda yaşayan kamusal alanlar -örneğin küçük meydanlar, avlular ya da yarı açık geçiş mekânları- bizim için ilham verici. Kişisel ölçekte ise, iyi ışık alan ve odaklanmaya izin veren çalışma mekânları da bizim için önemli birer “mutluluk mekânı”.
NOVOS stands out as an emerging office producing work across different scales, with a focus on public memory, context, and spatial experience. Spanning adaptive reuse projects to corporate interiors, the studio embraces an approach that establishes a dialogue with existing structures while placing user experience at the center of the design process. We spoke with the NOVOS team about the design strategies behind transformation projects such as Taş Mektep and Moda Pier, the conceptual framework of the Akbank İzmir Private Banking project, and the idea of “spaces of happiness” that shape user experience.
As an emerging office founded in 2021 and based in Istanbul, you have delivered both public and private projects in a short time. How would you define NOVOS’ design practice?
We can define NOVOS’s design practice as a research-based and layered approach capable of working across different scales and contexts. We always start a project by seeking to understand the physical, cultural, and historical context of its site. This context becomes not only a reference for the design, but also an active component of the production process.
For us, architecture is not just about producing a new structure; it is about reading, transforming, and reinterpreting what already exists. For this reason, we approach both new buildings and adaptive reuse projects on the same conceptual ground. We define the design process as a field where ideas and production are intertwined.
How do you establish the balance between old and new in adaptive reuse projects such as Taş Mektep and Moda Pier? What kind of strategies do you develop to encourage public use?
In adaptive reuse projects, the most important issue for us is to make the existing character of the building visible and to establish an intervention language that does not compete with it. Instead of an approach that imitates or completely erases the “old,” we adopt a design language that engages in dialogue with it.
In these projects, spatial permeability, accessibility, and flexibility are important tools for encouraging public use. We aim for the building to be open not only to specific users but to different age and interest groups. Relationships established with open spaces, semi-public thresholds, and program diversity are decisive in this sense. At the same time, we aim to create spaces that are not overly defined but hold potential, allowing users to claim ownership of the space over time.
“Memory” and “dialogue with context” are prominent concepts in NOVOS’ practice. In the Akbank İzmir Private Banking project, located in a layered urban fabric like İzmir Konak, how did the surrounding square and urban voids guide your design decisions?
İzmir Konak has a strong urban memory and a structure where different periods overlap. While designing an interior in such an area, we tried to develop a setup related to the surrounding public voids and the historical church. The continuity of Cumhuriyet Square and the open areas around it also influenced the organization of the interior in the project. We treated the space not as a closed and isolated system, but as an extension of the urban flow. Therefore, the entrance configuration, visual continuities, and spatial depth became essential components of the design.
As for the concept of memory, we reinterpreted it not as a direct formal reference, but through spatial organization, the use of light, and the configuration of voids.
You state that the main reference of the project is the atrium typology in ancient Pompeii houses. Which qualities of this historical spatial configuration did you take as a starting point?
Rather than directly reproducing the atrium typology in Pompeii houses, we aimed to reinterpret its spatial principles under today’s conditions. It was important for us that the atrium organizes the space as a central void and creates a focus that brings different functions together. At the same time, the way light enters the space, the semi-open setups defining the interior-exterior relationship, and the shaping of circulation around this center were the fundamental qualities we referenced. This approach allowed us to transform a program like private banking, which is usually designed as a more closed and controlled setup, into a more permeable, inviting, and spatially rich experience.
Can you talk about the collaboration you carried out with ASPEN in the Akbank İzmir Private Banking project? According to which design criteria, user needs, and corporate demands did you shape the material choices?
Our collaboration with ASPEN was a process based on co-creation from the early stages of design. In material choices, we evaluated criteria such as acoustic performance, durability, ease of maintenance, and application flexibility alongside aesthetics.
Modular and flexible solutions that reflect the representative language of corporate identity and can adapt to the needs of different space types stood out as one of the key outcomes of this collaboration.
Click! focuses on the theme of “Places of Happiness” in this issue. What role does user happiness play in your designs?
We see user happiness as a natural outcome of design rather than a directly definable goal. The sense of well-being in a space emerges through the interplay of multiple factors working together, such as light, scale, material, sound, and circulation.
What matters to us is providing an environment where the user can feel comfortable, explore, and spend quality time. This often means producing setups that are open to flexible and various uses, rather than overly defined and rigid spaces.
Could you share a few of your own places of happiness with our readers?
For us, places of happiness are usually spaces we encounter at unexpected moments within daily life. In this sense, Istanbul’s connection with the sea, especially the piers and coastlines, is very precious.
In addition, public spaces where historical layers are felt but are also living –for example, small squares, courtyards, or semi-open transition spaces– are inspiring to us. On a personal scale, workspaces that receive good light and support concentration are also significant “spaces of happiness” for us.